
New Construction
Address
18357 Huntley Trail, Lakeville, MN
Price
$ 736,615
Property Attributes
- ID#7138934
- TypeSingle Family
- Listing Status Active
- CountyDAKOTA
- CityLakeville
- AreaCaslano
- NeighborhoodCaslano
- Zip55044
- StyleSingle Family
- Year Built2026
- Price$ 736,615
- Bedrooms4
- Full Bathrooms4
- Half Bathrooms0
- Sqr Footage3328
- Lot Size0.23 Acres
Data Source:
Northstar MLS (NSTAR)
Property Description
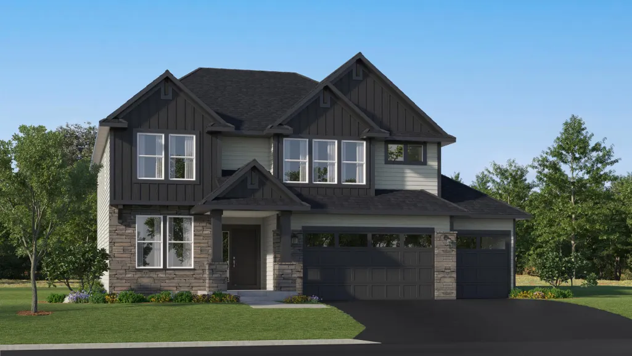
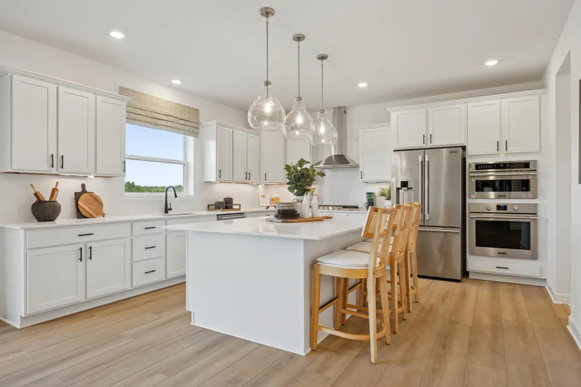
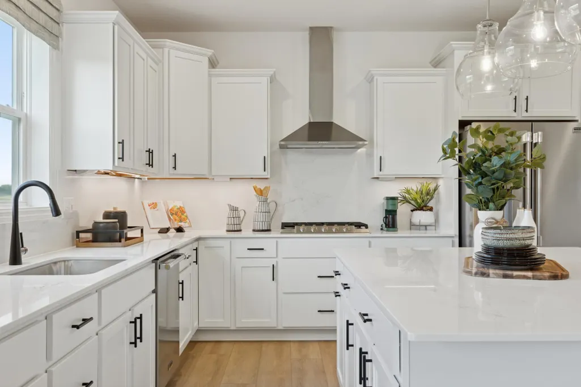
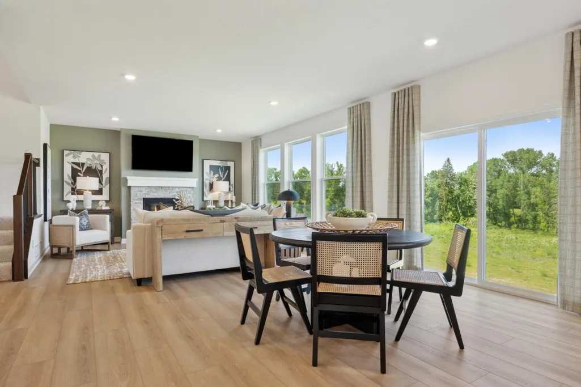
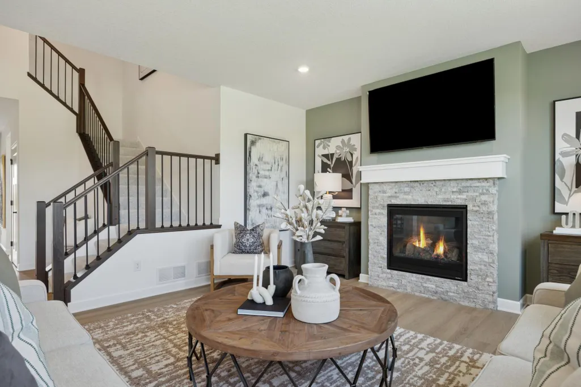
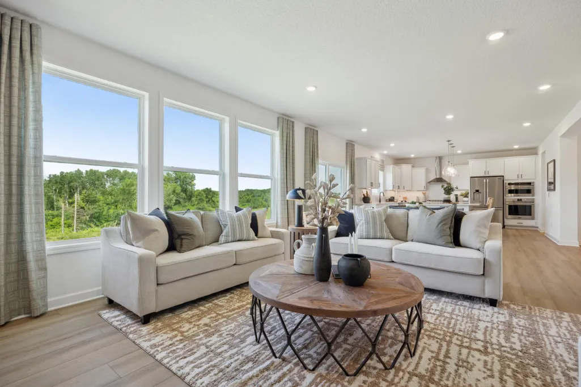
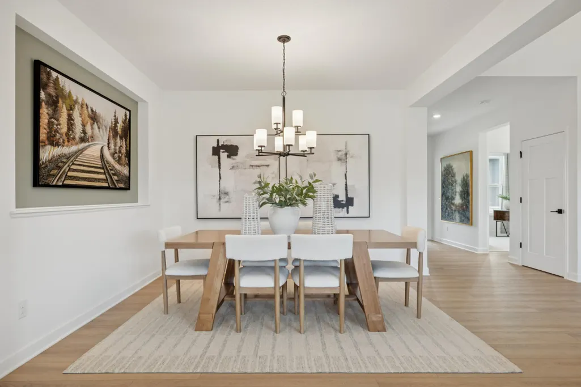
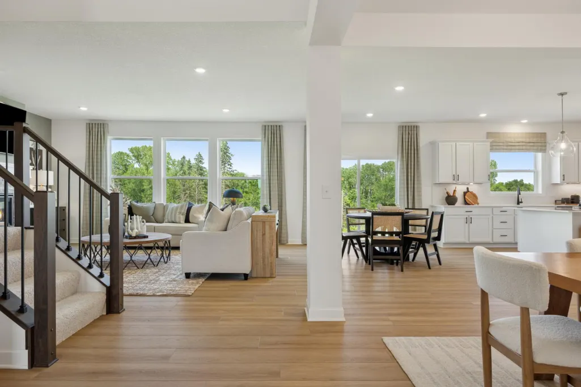
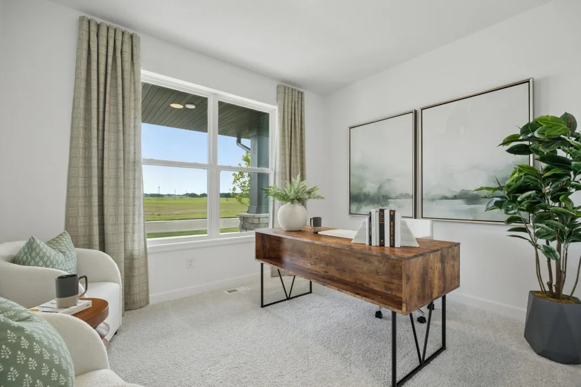
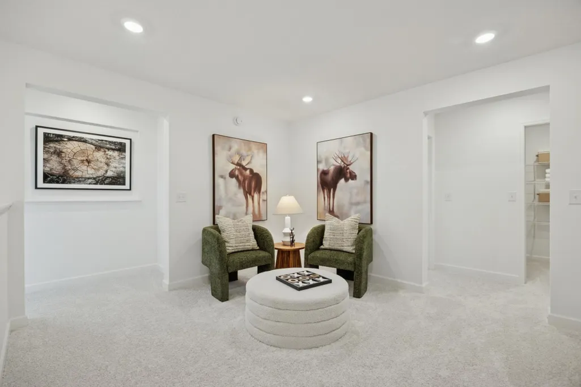
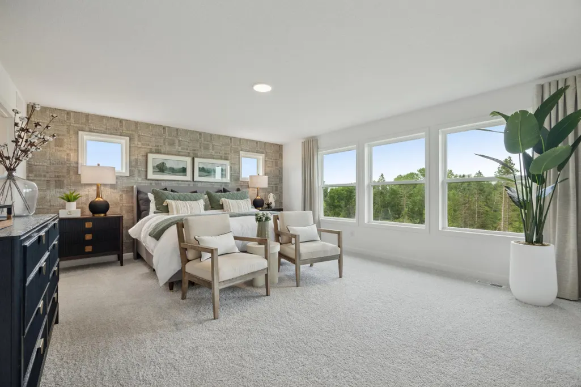
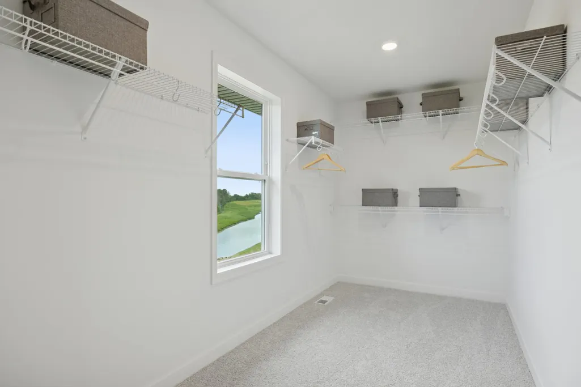
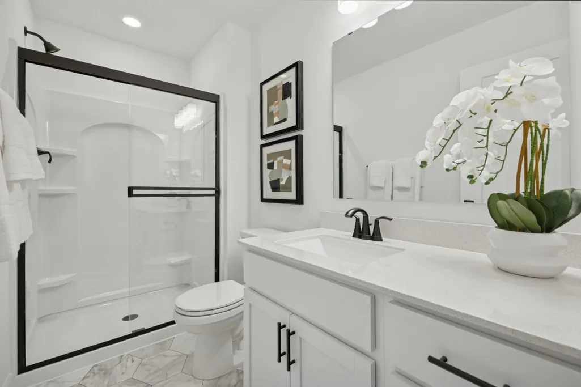
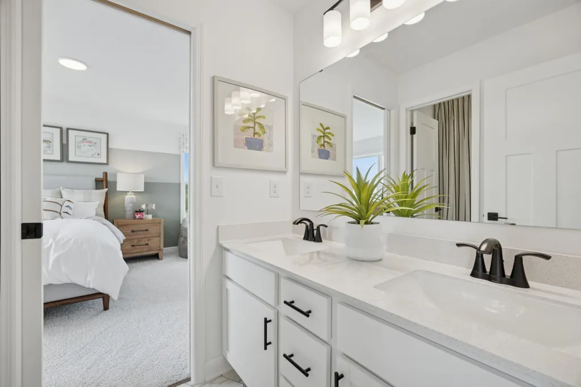
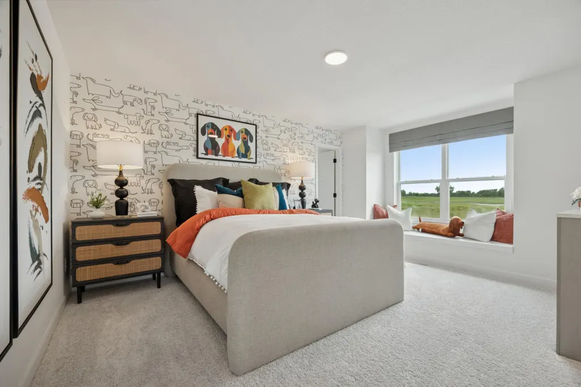
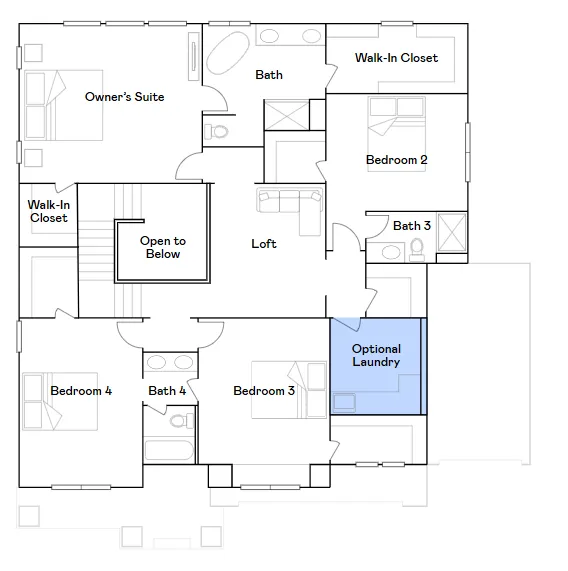
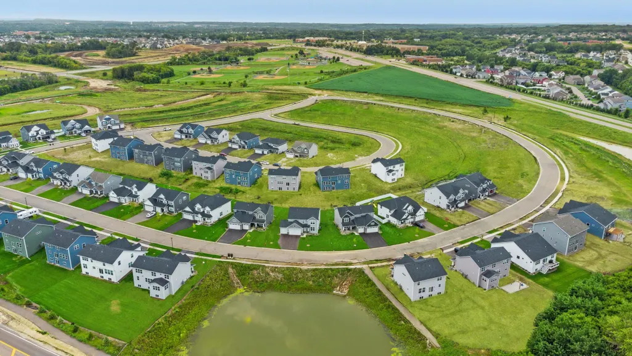
Ask how to receive up to $10,000 in closing costs, rate incentives, and/or price with the use of our preferred lender! This home is currently under construction and available for a January closing! Welcome to the Washburn floorplan, where thoughtful design meets modern elegance. The open-concept main level is anchored by a stunning gourmet kitchen featuring a large center island, quartz countertops, stainless steel appliances, and crisp white cabinetry—ideal for both everyday living and entertaining. The main level also offers a welcoming Great Room with a gas fireplace, a sunny breakfast room, a formal dining room, and a private office with French doors, providing exceptional versatility and function. Upstairs, a spacious loft creates a comfortable gathering space and connects four generously sized bedrooms, including a luxurious primary suite highlighted by a spa-inspired bathroom. The unfinished basement offers outstanding potential for future expansion, allowing you to customize additional recreation or storage space to suit your needs. Located in the Caslano community, this home provides easy access to I-35, historic downtown Lakeville, and an abundance of nearby parks, including Ritter Farm Park with over 340 acres of trails and amenities. Eastview Elementary and Century Middle School are less than one mile away, and the home is served by the award-winning Lakeville Area School District 194
| Price History | |
|---|---|
| 9/4/2026 | Listed $736,615 |
General Features
| Living Area | 3328 |
|---|---|
| Sewer | City Sewer/Connected |
| Heating | Forced Air,Fireplace(s) |
| Cooling | Central Air |
| Roof | Age 8 Years or Less,Asphalt |
| Appliances | Air-To-Air Exchanger,Cooktop,Dishwasher,Disposal,Exhaust Fan,Humidifier,Refrigerator,Stainless Steel Appliances,Tankless Water Heater,Wall Oven |
| Garage Spaces | 3 |
| Construction Materials | Concrete,Frame |
| Year Built | 2026 |
| Electric | 200+ Amp Service |
| Levels | Two |
| Property Subtype | Single Family |
| Tax Year | 2026 |
| Accessibility | None |
| County | Dakota |
| New Construction | Yes |
| Property Type | Residential |
| HOA | No |
| Contingency | None |
| Subdivision Name | Caslano |
| Full Baths | 2 |
| Directions | Continue on I-494 S. Take I-35W S to Kenwood Trail in Lakeville. Take exit 85 from I-35 S. Turn left onto Kenwood Trail. At the traffic circle,take the 3rd exit onto 185th St W. Turn left onto Huntle |
| City | Lakeville |
| High School District | Lakeville |
| Zoning Description | Residential-Single Family |
| Lot Size Units | Acres |
| Property Attached Y/N | No |
| Land Lease Y/N | No |
| Additional Parcels Y/N | No |
| Availability Date | 2027-01-14 |
| Builder Name | LENNAR |
| Standard Status | Active |
| Lender Owned | No |
| Amenities Unit | French Doors,Kitchen Center Island,Kitchen Window,Primary Bedroom Walk-In Closet,Paneled Doors,Washer/Dryer Hookup,Walk-In Closet |
| Community Name | Caslano |
| PostalCity | Lakeville |
Interior Features
| Basement | Full,Storage Space,Unfinished |
|---|---|
| Total Fireplaces | 1 |
| Fireplace Features | Gas,Living Room,Stone |
| Basement (Y/N) | Yes |
| Fireplace Y/N | Yes |
| Above Grade Finished Area | 3328 |
| 3/4 Baths | 2 |
| Laundry Features | Gas Dryer Hookup,Laundry Room,Sink,Upper Level,Washer Hookup |
| Total Bedrooms | 4 |
| Total Baths | 4 |
| Bath Desc | Full Primary,Full Jack & Jill,Private Primary,Main Floor 3/4 Bath,Upper Level 3/4 Bath,Walk-In Shower Stall |
| Dining Room Description | Kitchen/Dining Room,Separate/Formal Dining Room |
| Fuel | Natural Gas |
| Garage Square Feet | 626 |
Exterior Features
| Parking Features | Attached Garage,Asphalt,Garage Door Opener |
|---|---|
| Lot Features | Sod Included in Price,Underground Utilities |
| Water Source | City Water/Connected |
| Lot Size Area | 0.23 |
| Building Area Total | 4822 |
| Lot Dimensions | TBD |
| Waterfront Y/N | No |
| Foundation Area | 1494 |
| Road Frontage Type | City Street,Curbs,Paved Streets |
Amenities
- Foreclosure
- Views
- Short Sale
- New Construction
- Adult 55+
- Lease To Own
- No HOA Fees
- Furnished
- Primary On Main
- Air Conditioning
- Seller Finance
- Green
- Fixer Upper
- Horse
- Golf
- Fireplace
- Deck
- Garage
- Basement
- Pool
Property vs Single Family Average in 55044
Price
Year Built
Visits
In The Neighborhood
New Construction
Lakeville
$ 671,860
- Type
- Single Family
- Size
- 2,692 SqFt
- Rooms
- 4 Beds + 2.5 Baths
 Lennar Sales Corp
Reduced
Lakeville
$ 648,752
- Type
- Single Family
- Size
- 2,692 SqFt
- Rooms
- 4 Beds + 2.5 Baths
Lennar Sales Corp
Open House
Lakeville
$ 719,900
- Type
- Single Family
- Size
- 3,193 SqFt
- Rooms
- 5 Beds + 3.5 Baths
Eagan Realty LLC
Reduced
Lakeville
$ 739,000
- Type
- Single Family
- Size
- 4,404 SqFt
- Rooms
- 5 Beds + 5 Baths
Balhurst Realty LLC
Reduced
Lakeville
$ 675,000
- Type
- Single Family
- Size
- 2,956 SqFt
- Rooms
- 5 Beds + 4 Baths
RE/MAX Advantage Plus
Reduced
Lakeville
$ 688,752
- Type
- Single Family
- Size
- 2,956 SqFt
- Rooms
- 5 Beds + 4 Baths
Lennar Sales Corp
New Construction
Lakeville
$ 748,860
- Type
- Single Family
- Size
- 3,078 SqFt
- Rooms
- 5 Beds + 3 Baths
Lennar Sales Corp

 © 2026 Realtor Association of Southern Minnesota. All rights reserved. The data relating to real estate for sale on this limited electronic display comes in part from the Broker Reciprocity (sm) Program of the Realtor Association of Southern Minnesota Multiple Listing Service. Real estate listings held by brokerage firms other then REMAX Advantage Plus- Savage are marked with the Broker Reciprocity(sm) logo or the Broker Reciprocity(sm) thumbnail logo (a little black house) and detailed information
 Information should be deemed reliable but not guaranteed, all representations are approximate, and individual verification is recommended. Copyright ©2017 All rights reserved.
